
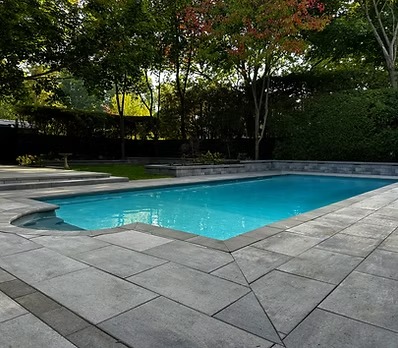
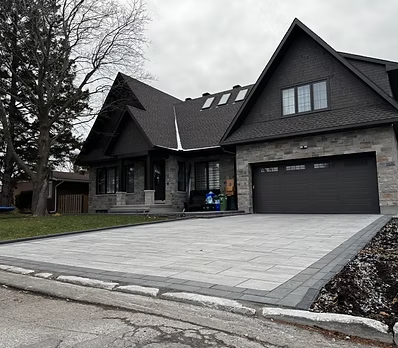
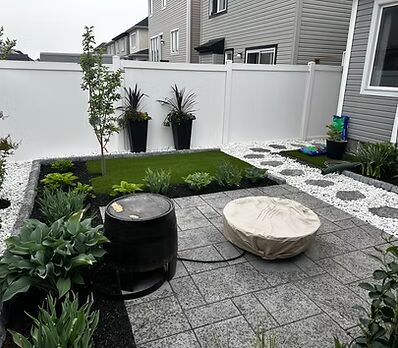
A few of the yards we've designed and built around Ottawa. Each one started with a site visit and a plan, and was built by our own crews.




Complete Design-Build
We design and build the whole yard, not just one piece of it. That usually means a mix of patios, retaining walls, steps and walkways, with carpentry, lighting and planting planned in from the start so it all works together. The projects above were all designed and built by our own team across Ottawa. Here’s what we can take on:
Hardscaping
Retaining walls
Patios
Driveways
Steps
Carpentry
Decks
Pergolas
Gazebos
Fencing
Water Features
Ponds
Pools
Fountains
Outdoor Lighting
Planting & Softscaping
Sodding & Synthetic Turf

How Landscape Design Works With Us
Design is where the expensive mistakes get caught early, on paper. Here's how it runs, from the first call to a price you can sign.
- A price range before anything else: once we’ve walked the property and talked it through, you hear a realistic range for what you’re describing. The design gets drawn to that number, so you don’t spend weeks refining a plan you can’t afford.
- 6 to 8 weeks of design: the designer works up the full plan, and you go through set rounds of revisions until it’s right. Starting in the fall or winter gives you the best shot at a spring build.
- A separate fee, and a design that’s yours: the designer bills the design directly. It isn’t credited toward the build, and you keep the plans whatever you decide.
- A proposal priced off the plan: once the design’s final, we price it line by line, one feature at a time, and usually walk you through it in person so questions get answered on the spot.
- Built by the people who priced it: our own crews build what’s on the drawing, with a project manager running the schedule. If the number’s more than you want to spend, we cut scope or phase it rather than cut corners.
What You Get From a Design
Enough detail that the crew can build from it, and you can picture it before a shovel goes in.
3D Renders
See the yard from the back door, the deck and the street before anything’s built. It’s the easiest way to catch a patio that’s too small or a wall in the wrong spot.
Construction Plans
Dimensions, grades and materials for every feature, drawn so the crew can build from them and we can price them properly.
Building Details
How the steps, walls, edges and transitions actually go together, so the parts you’ll notice up close are worked out ahead of time.
Planting List
What goes where, at what size and how many, picked for the light and soil in each bed and for Ottawa winters.