
Your front steps get used more than any other part of your landscape. Every delivery, every guest and every trip out with the recycling crosses them, and in Ottawa they take the worst of winter too: snow, shovels, salt and months of freezing and thawing. When steps start to tilt, crack or ice up, the whole entrance feels tired, and it can turn into a safety problem.
Here’s how we think about stone steps and front entrances in Ottawa: why old steps fail, which materials hold up, what the City expects, and how to plan the entrance as one piece instead of a patch job.
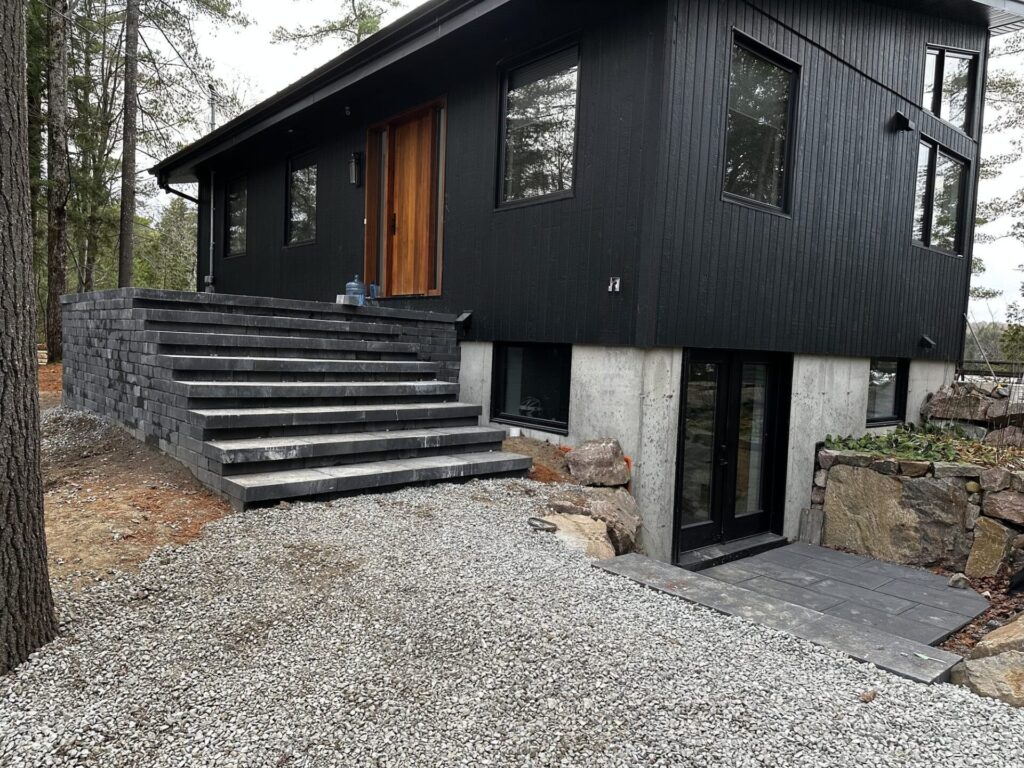
Why front steps fail in Ottawa
Most tired steps we see didn’t fail because of the stone. They failed because of what’s underneath and where the water goes.
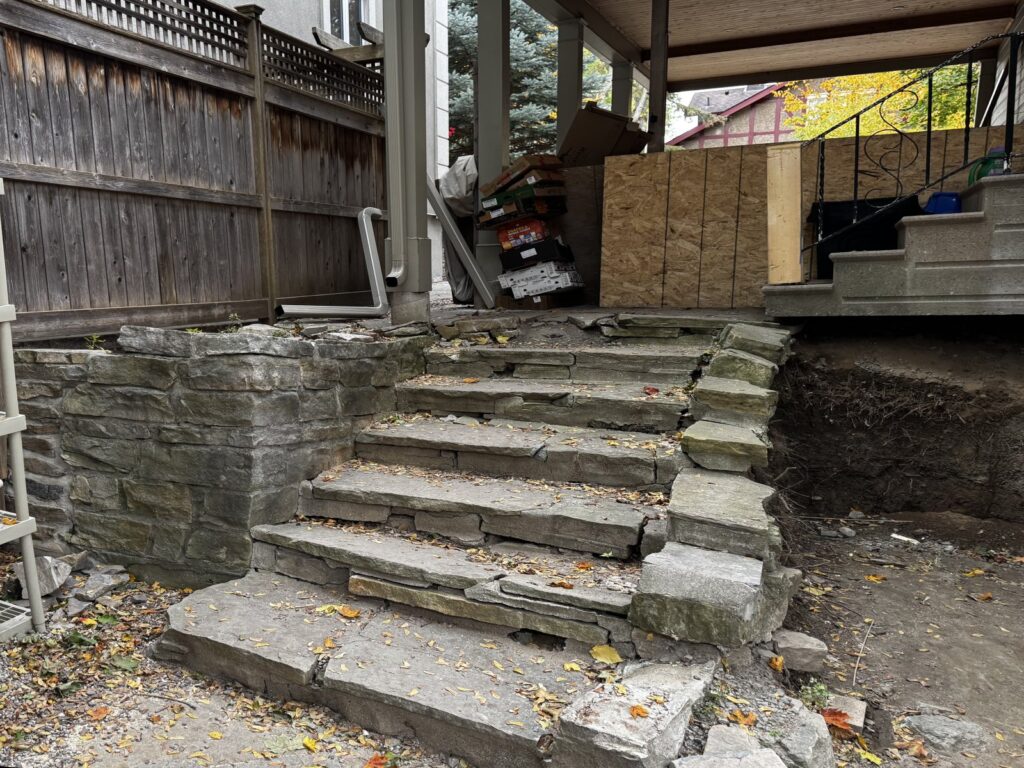
- Frost. Water in the soil under the steps freezes, expands and lifts them a little, then lets them drop again in the thaw. Year after year, steps without a proper base end up tilted, gapped or pulling away from the house.
- Clay soil. A lot of Ottawa sits on Leda clay, which holds water and moves with the seasons. Steps set on native clay with a thin layer of gravel on top rarely stay level.
- Water running the wrong way. Downspouts that empty beside the steps, or a landing that slopes toward the house, keep the base wet and feed the frost.
- Salt and shovels. De-icing salt and metal shovel edges wear the surface and open small cracks that let more water in.
- Uneven risers. Old steps that have been patched over the years often end up with risers of different heights. That’s the step people trip on.
Stone step options that suit Ottawa homes
There’s no single right material. The right choice depends on the house, the slope and how the steps tie into the walkway and gardens around them.
Natural stone slab steps
Each tread is one solid piece of stone, which gives a clean, heavy look that suits both heritage homes and modern ones. Fewer joints means fewer places for water to sit. The trade-off is weight and handling: slabs need machines to set, and every piece has to be cut and levelled carefully.
Precast stone block steps
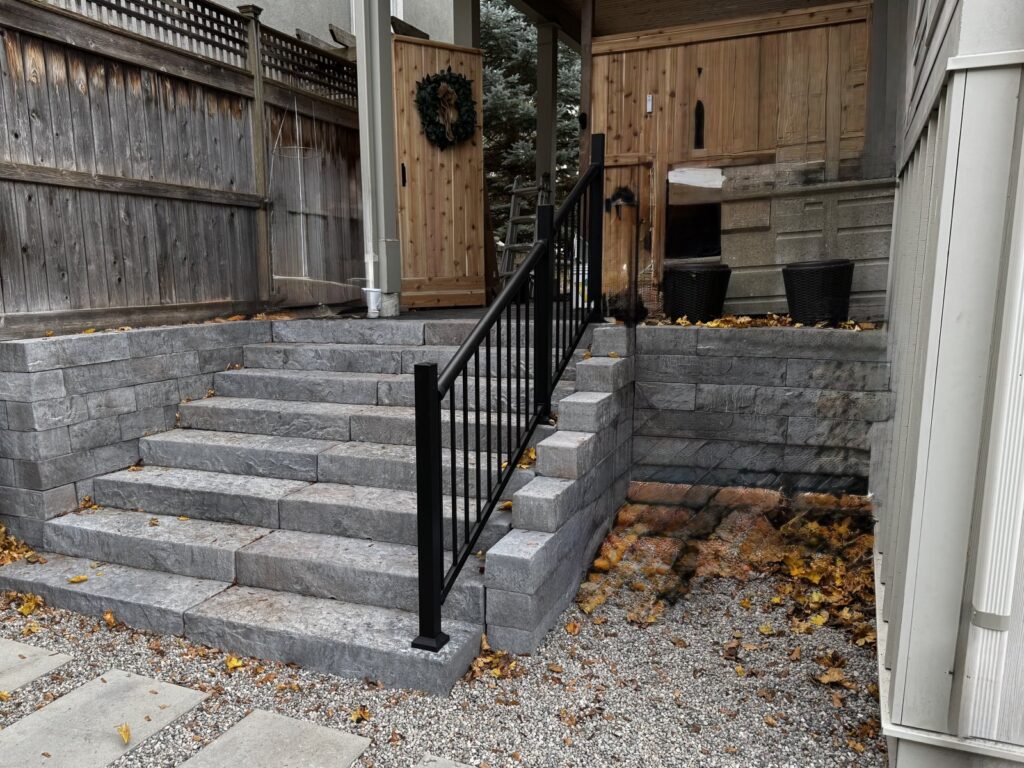
Manufactured step units are consistent in size, which makes even risers easier to achieve, and they come in colours that match the paver and wall lines from suppliers like Techo-Bloc. They pair well with matching walls on either side, like the side entrance above.
Armour stone steps
Large, rough-cut armour stone steps work well on a natural slope or a rural lot, and they blend into planting and boulder walls. They’re less precise underfoot, so they’re better for a garden route than for the main door you carry groceries through.
Interlock or slab caps over a built base
For a wide landing or a set of steps that runs into an interlock patio, steps can be built from wall units and capped with the same pavers or slabs as the patio, so everything reads as one surface.
What makes stone steps last
Good steps look simple. The work that keeps them that way is mostly out of sight.
- Dig out the old material. Old fill, roots and organic soil come out so the new base sits on firm ground.
- Build a proper compacted base. Clear stone and granular base, placed and compacted in layers, gives water somewhere to go and keeps the steps from moving with the frost.
- Keep water away. Landings slope away from the house, and downspouts are redirected so they don’t empty onto the steps or into their base.
- Even risers and deep enough treads. Every step should feel the same underfoot, top to bottom.
- A real landing at the door. A landing big enough to stand on while you open a storm door is safer and more comfortable than a single narrow step.
- Railings and lighting. A railing and a few low-voltage lights on the steps make a big difference on dark, icy evenings.
Permits and the City of Ottawa’s rules
Before anyone starts digging, it’s worth knowing what the City expects. The City of Ottawa’s Landscaping Education Guide (March 2026) says that some hardscape structures need a building permit, “such as stairs, landings, and decks that provide access to a building.” It also says that even when a permit isn’t required, things like the rise and run of steps, guards, handrails and landings still have to meet the Ontario Building Code.
If your entrance includes a raised deck or wood landing, the City’s deck permit page says a permit is needed for an attached or adjacent deck when its walking surface is more than 600 mm above the adjacent grade, and for an elevated deck that provides principal access to a building.
The front of your lot is the other thing to check. Part of many front yards is actually City property, the right of way, and the guide notes its size “may be wider than you think.” You can add one walkway in the right of way without a City permit if it meets a list of conditions, including being no wider than 1.8 m, ending at the sidewalk if there is one, and staying at least 1.8 m from the driveway. Features like retaining walls in the right of way need an encroachment agreement with the City. And before any digging, utilities need to be located.
Rules change, so check the current requirements for your property before work starts.
Plan the whole entrance, not just the steps
New steps next to an old, heaved walkway still look like a patch. The best front entrances are planned as one piece: the steps, the walkway to the driveway or sidewalk, any low retaining or garden walls that hold the grade, the planting beds on either side and the lighting. Planning it together lets the materials match, the grades work, and the water drain away from the house instead of toward it.
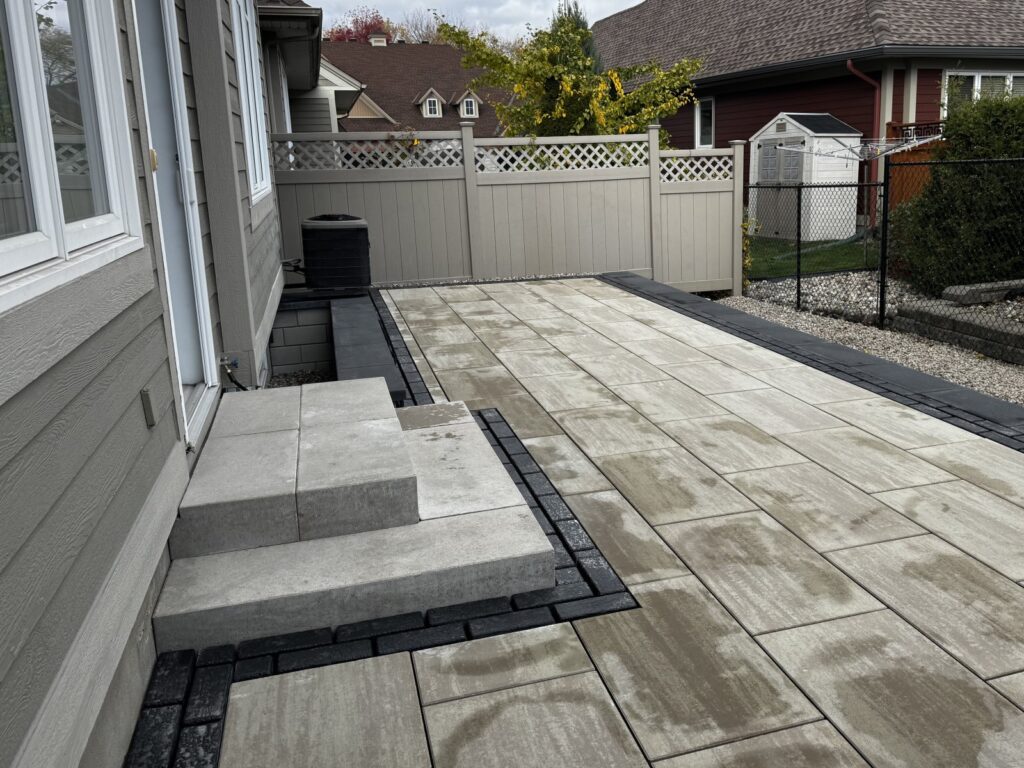
The same thinking applies at the back door. A couple of wide, solid steps that land on the patio feel far better than a narrow precast step dropped in front of the door.
When to plan front steps in Ottawa
Our build season runs from April through November, and spring fills up fast. If your steps are already moving, the winter months are a good time to get the design settled so the work can be booked early. In the meantime, keep the steps clear, go easy on the salt, and if you have natural stone, our natural stone winter care guide covers what to use instead.
If you’d like us to look at your front entrance, get in touch with our team and we’ll set up a time to talk it through.
Frequently asked questions
Do I need a permit to replace front steps in Ottawa?
Sometimes. The City’s Landscaping Education Guide says stairs, landings and decks that provide access to a building can need a building permit, and that steps must meet the Ontario Building Code either way. The City’s deck page adds that an attached deck with a walking surface more than 600 mm above grade needs one too. Check with the City for your property before work starts.
Can new stone steps go over my old concrete steps?
Usually it’s better to take the old steps out. Covering steps that have already heaved or cracked hides the problem but doesn’t fix the base underneath, so the new surface tends to move the same way.
Are natural stone or precast steps better for Ottawa winters?
Both hold up well when they’re set on a proper base with good drainage. Natural stone slabs have fewer joints and a heavier look; precast units make even risers easier and match other paver and wall products. The base matters more than the material.
What should I use instead of salt on stone steps?
Shovel early with a plastic or rubber-edged shovel, and use sand or a de-icer the stone’s manufacturer recommends. Heavy rock salt speeds up wear on most stone and paver surfaces.