
Retaining Walls in Stittsville
Retaining walls for Stittsville's sloped backyards, walkout lots and tired timber walls, built on a dug and compacted base with drainage behind every course.
- Permit rules checked before pricing
- Drainage pipe behind every wall
- Water kept off the neighbour's yard
- 3-year limited warranty on walls
Retaining Wall Contractors in Stittsville
A lot of Stittsville backyards don't sit flat. Newer streets in places like Fairwinds and Jackson Trails often come with walkout basements, lots that step down from one neighbour to the next and back yards that fall toward a pond, a creek or a strip of green space. That slope is fine for grass. It's not much good for a table and chairs. We build retaining walls in Stittsville to turn that grade into level ground you can use, and we plan each one around where the water's supposed to go, because a wall that blocks a lot's drainage just moves the problem to your basement or the yard next door.
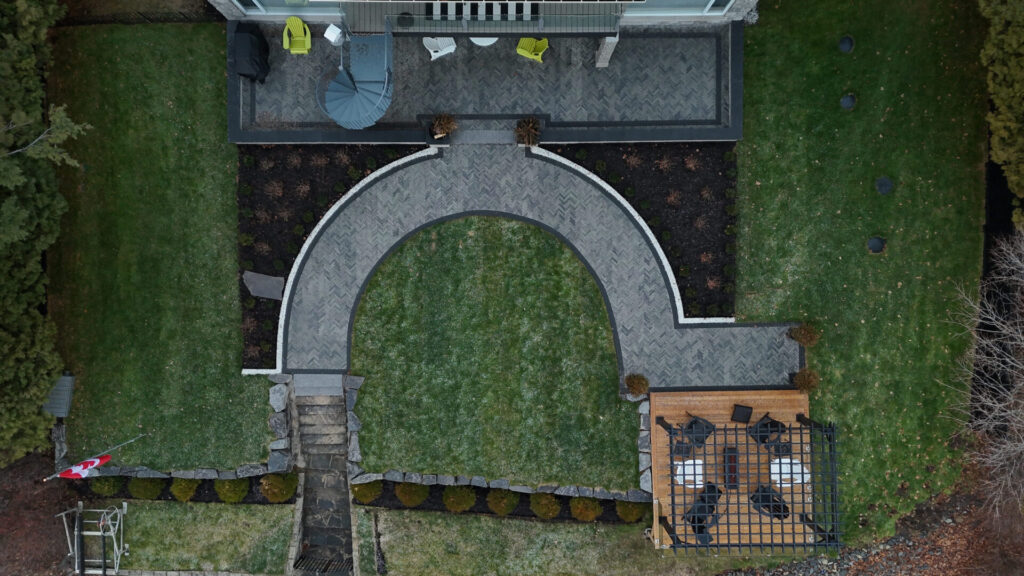
Who We Build For
We build walls for Stittsville homeowners, on newer subdivision lots and on older properties near Stittsville Main Street.
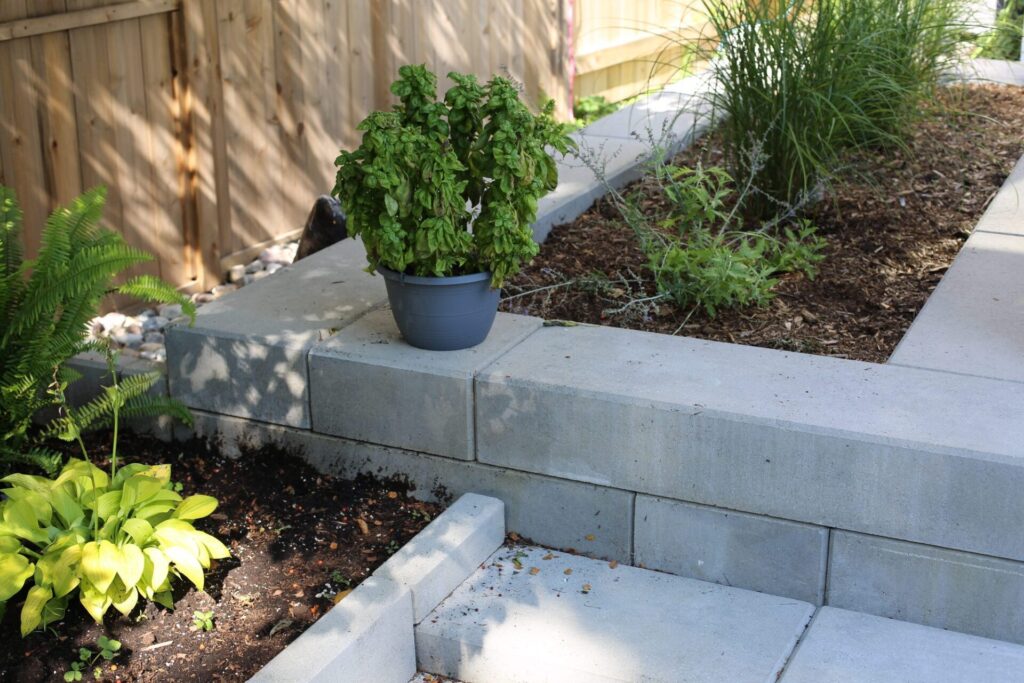
Residential
Most of the wall projects we're asked about here start with one of these:
- A walkout lot where the yard drops away beside the basement doors
- A backyard that slopes toward a pond, a creek or green space
- A side yard that sits higher or lower than the neighbour's
- An old pressure-treated timber wall that's rotting or leaning
- A sloped front yard that needs steps and a level landing
Our Retaining Wall Services in Stittsville
Block, armour stone or a low garden wall. Every one starts with the same groundwork, and which suits your yard comes down to height, look and cost.
Block Retaining Walls
A block retaining wall is usually the answer for a walkout lot or a yard with a lot of grade to hold. The blocks lock together course by course, and on taller walls geogrid goes into the backfill as the wall goes up, laid out to an engineer’s design where the height calls for one.
How we build it:
- A trench dug below the topsoil to firm ground, with a base compacted in layers
- The bottom course buried below finished grade, so the wall isn’t sitting on the surface
- Clear stone backfill with a perforated drain pipe at the base and a planned outlet for the water
- Caps and block colours picked to go with the house and any interlock you already have
Armour Stone Retaining Walls
Armour stone suits a Stittsville yard that backs onto trees or green space, where a cut-block wall can look too new. Each stone is set one at a time with a machine, so it costs more than block and takes longer, but a stepped armour stone wall can hold a slope and give you planting pockets at the same time.
Why people pick it:
- A heavier, natural look along a back fence line or a ravine edge
- Terraces you can plant between, instead of one tall face
- Stones big enough to sit on around a patio or fire area
- It pairs well with natural stone patios and stone steps
Garden and Seating Walls
Not every wall holds up a hill. In a lot of Stittsville yards, a low wall squares off a garden bed, frames a patio or gives you somewhere to sit around a fire. Short walls still get a dug and compacted base, because frost will push an unsupported wall out of line within a couple of winters.
Where they fit:
- Raised beds along the back fence
- Seating walls around an interlock patio
- Short terraces on a gentle slope
- Planters beside front steps and walkways

Benefits of Retaining Walls in Stittsville
A wall in the right spot changes how much of a sloped yard you actually use.
- Level ground where there wasn’t any. A slope that’s only good for mowing becomes room for a patio, a lawn the kids can play on or a garden.
- Drainage that keeps working. Newer lots come with a drainage pattern the builder set, often a swale between yards. We build the wall and the grades around it, with a drain pipe behind the wall and an outlet that sends water where it’s meant to go.
- A slope that stays put. Soil on a bank shifts a little more with every spring melt. A wall on a proper base holds it.
- One plan for the yard. The wall, steps and patio get drawn together as one landscape design for your Stittsville yard, so the levels line up.
Our Retaining Wall Installation Process
Walls go through the same four steps as everything we build. On a wall, the height gets measured and the permit question gets answered during the first one.
- 1. Consultation: We walk the property with you, talk through how you want to use the space and set a realistic price range for your wall. First conversations are with our team.
- 2. Design: Design takes 6 to 8 weeks. You get 3D renders, construction plans, building details and a planting list, with revisions until it feels right.
- 3. Build: We excavate, set a compacted base, build the wall with drainage stone behind it and backfill in layers. Our own crews do the work, with a dedicated project manager handling the schedule, materials and updates.
- 4. Warranty: Interlock and retaining walls come with a 3-year limited warranty, and we walk the finished space with you before we call it done.
More on how a project runs from start to finish and how design works with us.
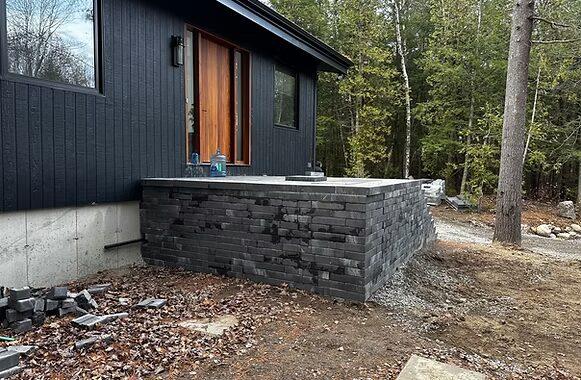
Why Choose WLS Landscaping for Retaining Walls in Stittsville?
Most of a retaining wall ends up buried: the base, the first course, the drain and the backfill. Here's how we make sure that part's right.
Our Own Crew on Every Wall
No subcontractors. Your wall’s built by one of our own crews, led by a working foreman who’s on the job all day, setting the base and checking each course for level as the wall goes up.
Lot Lines and Neighbours Planned For
On a Stittsville lot the neighbour’s yard is often a few metres from the wall. We check where the lot line runs, keep the wall’s drainage from emptying onto the yard next door and plan the machine route so we’re not crossing anyone else’s lawn.
Permit Rules Checked First
Under the Ontario Building Code, a wall with more than 1 metre of exposed height next to public property or the access to a building needs a permit and an engineer’s design, and taller walls generally need engineering either way. We work out which category your wall falls into before it’s priced.
A Short List Each Season
We keep the schedule short on purpose. Our team is on your first call, and once the build’s booked, a dedicated project manager handles the material orders and deliveries and sends you an update, usually twice a week.
Planning a Retaining Wall in Stittsville?
Tell us what you're dealing with: how much the yard drops, whether there's an old wall that's failing and what you'd like to do with the space once it's level. Your first conversation's with our team. We'll tell you if the wall's likely to need a permit or an engineer, what it involves and a realistic price range, before you've paid anything for design.
Frequently asked questions
How much does a retaining wall cost in Stittsville?
It depends on the height, the length, the material and how easy the yard is to get into. Armour stone usually costs more than block, and a wall that needs an engineer’s design adds that cost too. We’ll give you a realistic range for your wall in the first conversation, before you pay for any design.
Do I need a permit for a retaining wall in Stittsville?
It depends on the height and where the wall is. Under the Ontario Building Code, a wall with more than 1 metre of exposed height next to public property or a building’s access needs a permit and an engineered design, and taller walls generally need engineering either way. Lower garden walls usually don’t. We figure out which category yours falls into before we price it.
Should I use block or armour stone for my wall?
Block gives you clean, even lines that suit a newer house, and it’s usually the better value on a long or tall wall. Armour stone looks heavier and more natural, which suits a yard backing onto trees or green space, but it costs more and every piece is different. We’ll show you both, and price both if you’re torn.
Can you replace an old timber retaining wall?
Yes. A lot of older timber walls are rotting from the bottom up by now. We take the old wall out, dig to firm ground and rebuild with block or armour stone on a compacted base with drainage behind it, which the timber wall almost never had. If the new wall needs to be taller or sit in a slightly different spot, we’ll sort that out on the plan first.
Will a new wall change the drainage between my yard and my neighbour's?
It shouldn’t, and we plan it so it won’t. Newer lots usually have a swale or a drainage path the builder set between yards. We find it before we design, keep the wall and the new grades from blocking it and give the drain pipe behind the wall an outlet that doesn’t dump water on the neighbour’s side.