
Interlock Patios and Walkways in Stittsville
Interlock patios, front walks and side-yard walkways for Stittsville homes, planned together so the levels line up and built by our own crew.
- Patio and walkways on one plan
- Base compacted in layers
- Steps sized to climb comfortably
- 3-year limited warranty on interlock
Patio and Walkway Landscaping in Stittsville
In Stittsville, the patio is rarely the only paving a yard needs. There's the front walk from the driveway to the porch, the side yard you squeeze down to reach the back gate, and steps wherever the lot changes level. When those get built one summer at a time, the pavers don't quite match and the levels never line up. We design interlock patios and walkways in Stittsville as one plan, so the front walk, the side path and the backyard patio read as one piece and drain properly, then our own crew builds them from the base up.
Who We Build For
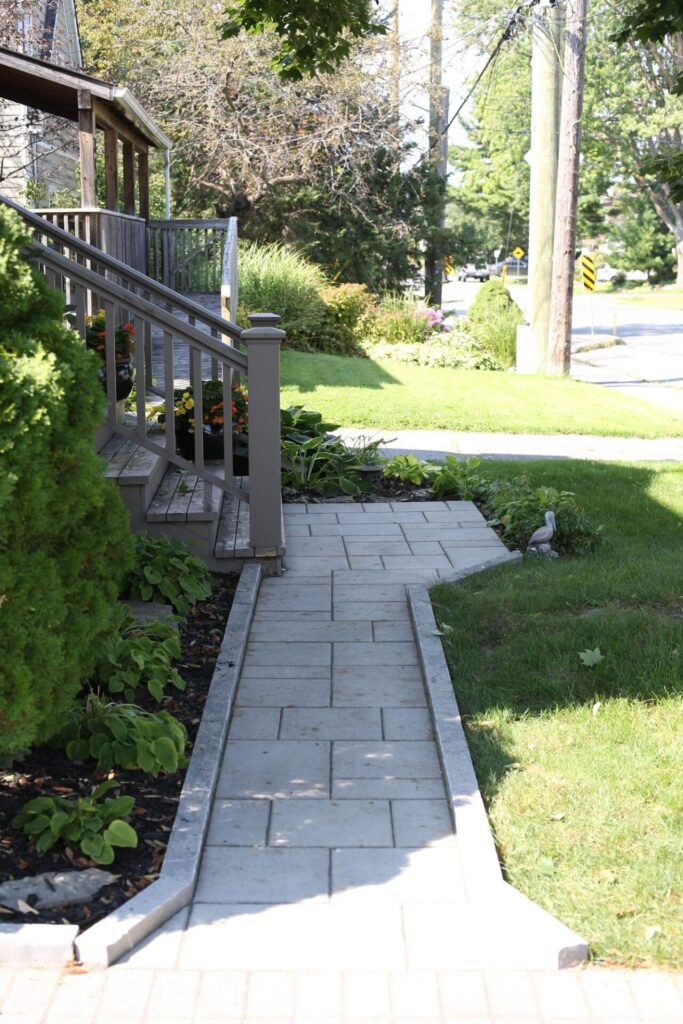
We build for Stittsville homeowners on newer streets and on older lots near Stittsville Main Street, whether it's the whole yard or just the front walk and steps.
Residential
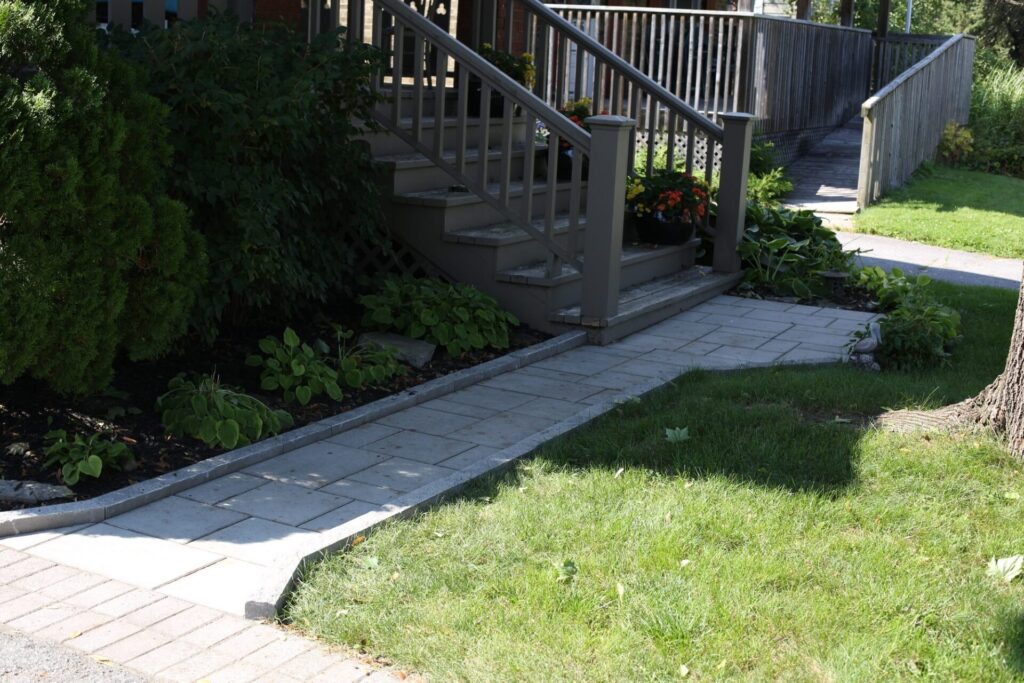
Most of our patio and walkway calls from Stittsville start with one of these:
- A front walk of builder slabs that's heaved, sunk or too narrow
- A muddy side yard with no path to the back gate
- Front steps that have shifted away from the porch
- A backyard with a deck and builder sod but no patio
- A yard that needs a patio and walkways planned together
Our Patio and Walkway Services in Stittsville
Front, side and back. Here's what each part looks like when we plan it as one job.
Front Walks and Entry Steps
The front walk is the first thing anyone sees, and in winter it’s the first thing that gets shovelled and salted. We build it to take both.
- A walk wide enough for two people side by side, from the driveway or the sidewalk to the door
- A landing at the porch big enough to stand on while you find your keys
- Steps with even risers, set on a compacted base so they don’t drift away from the porch
- Pavers that match or set off the driveway, picked with you against the house
For more on front entries and paths, see our walkways and pathways in Ottawa.
Side-Yard Walkways
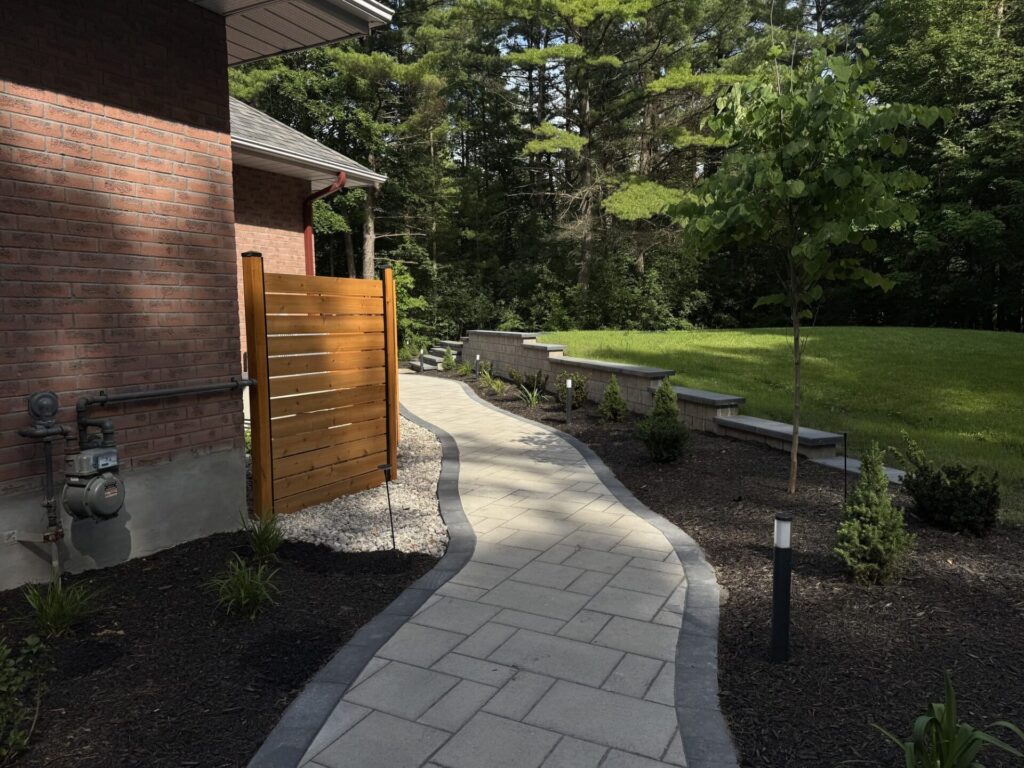
On most Stittsville lots, the side yard is narrow, shaded and wet, and it’s the only way to the back. A proper walkway turns it from a strip of mud into a path you can roll a wheelbarrow down.
- Ontario One Call locates booked about two weeks out, since gas meters and service lines often sit along the side of the house
- The walkway graded to shed water away from the foundation and into the lot’s drainage, not toward the neighbour
- Window wells, downspouts and the air conditioner planned around
- Compact machines that fit down a narrow side yard, so the fence usually stays put
Backyard Patios
Out back, the patio gets planned around how you’ll use it and how it connects to everything else.
- A patio sized for your table and chairs, with room to walk past
- Steps or a landing where the back door or deck sits above the yard
- The same paver as the walkways, or a border band that ties them together
- A low wall or raised edge where the yard slopes, planned with our retaining walls in Stittsville
Lighting and Finishing Touches
The details that make it feel finished, and safer after dark.
- Low lighting along the front walk and steps, with conduit run under the pavers before they go down
- A border band in a second paver to frame the walk or the patio
- Planting beds along the walkway, so it doesn’t feel like a strip of pavement
- Gas, propane or ethanol fire features on the patio, none of which need a burn permit
Why Interlock Works for Walks and Patios
Here's the honest case for interlock on a Stittsville walk or patio, and what it asks of you:
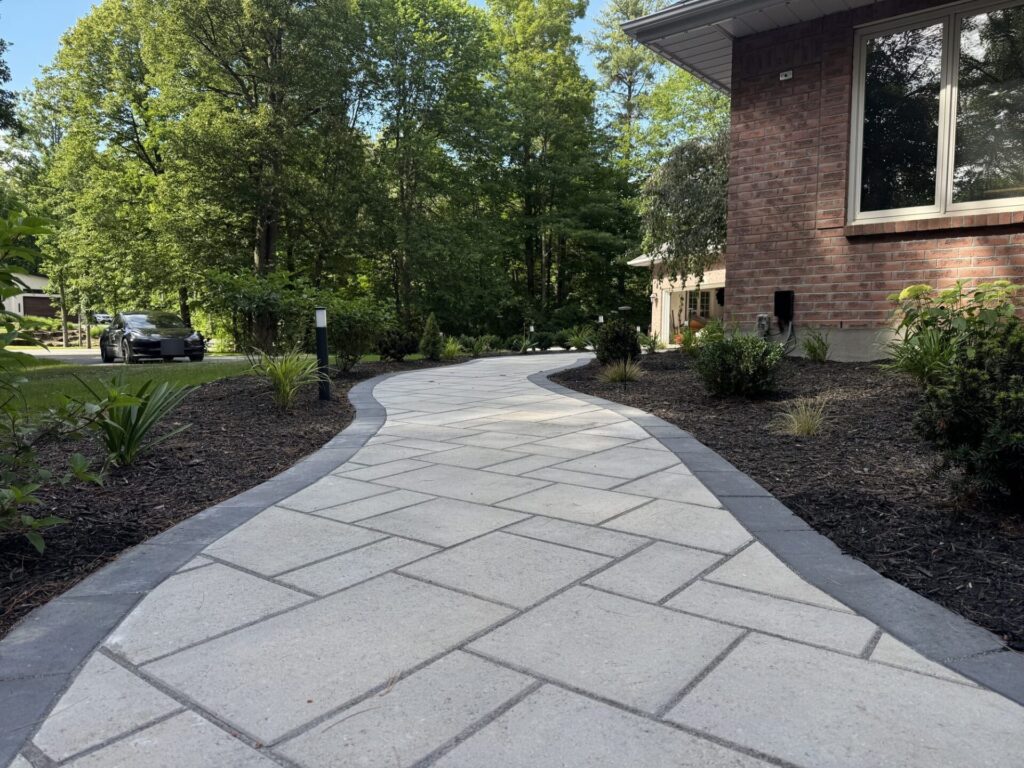
- Frost doesn’t crack it: a poured walk that heaves usually cracks. Pavers on a proper base move a little and settle back.
- It’s easy to fix: if a section sinks or a line under it needs work, those pavers lift out and go back down.
- Salt’s still hard on it: go easy on de-icer on the front walk and steps, and sweep up the grit in spring.
- It ties the yard together: the same paver, front to back, makes even a modest yard look planned.
Our Patio Design and Installation Process
Whether it's the front walk on its own or the whole yard, the job runs through the same four steps.
- 1. Consultation: We walk the property with you, talk through how you want to use the space and set a realistic price range for your yard. First conversations are with our team.
- 2. Design: Design takes 6 to 8 weeks. You get 3D renders, construction plans, building details and a planting list, with revisions until it feels right.
- 3. Build: We excavate, lay and compact a proper base, set the pavers and lock the edges so the patio stays flat. Our own crews do the work, with a dedicated project manager handling the schedule, materials and updates.
- 4. Warranty: Interlock and retaining walls come with a 3-year limited warranty, and we walk the finished space with you before we call it done.
More on how a project runs from start to finish and how design works with us.
Why Choose WLS Landscaping for Patios and Walkways in Stittsville?
You'll walk on it every day for years, so the parts nobody sees get the most attention. Here's how we run the job.
One Plan, Front to Back
The walkways and patio are drawn together, with the levels and the paver layout worked out on paper, so nothing gets patched on later.
Our Own Crews
Every walk and patio is built by our own crew, led by a working foreman who’s on site all day. No subcontractors.
Steps Built to Stay Put
Steps get their own compacted base and even risers, so they stay tight to the porch through the winters instead of drifting away from it.
Kept Up to Date
A dedicated project manager runs your schedule and sends you an update, usually twice a week, with a confirmation a couple of days before the crew arrives.
Let's Plan the Whole Yard
Tell us what you'd like to fix or build, from the front walk to the side yard to the full backyard. Your first conversation's with our team. We'll tell you what's involved and give you a realistic price range before any design work, and if it's a bigger yard, we'll explain how design gets it all onto one plan.
Frequently asked questions
How much does an interlock walkway or patio cost in Stittsville?
It depends on the length and width, how much digging the ground needs, any steps and the pavers you pick. A front walk on its own is a much smaller job than a patio and walkways together. We’ll give you a realistic range in the first conversation, before you pay for design.
Can you replace a heaved front walk and steps?
Yes. We take out the old walk and steps along with the base under them, since that’s usually what failed, then rebuild on a compacted base with steps set at even heights and a proper landing at the door.
How wide should a front walkway be?
Wide enough for two people to walk side by side is a good rule for a front walk, and a little wider looks more generous on a bigger house. Side-yard paths can be narrower, but still wide enough for a wheelbarrow or a garbage bin. We’ll mark it out on site so you can see it before anything’s dug.
Can a side-yard walkway help with drainage?
It can. A walkway set at the right grade sheds water away from the foundation and toward the lot’s drainage, instead of letting it pool in a low side yard. If there’s a bigger drainage issue, we’ll look at the grading as part of the plan rather than paving over it.
Should I do the patio and walkways at the same time?
If you can, yes. Planned together, the levels line up and the pavers match, and it’s usually more efficient to build them in one go. If the cost means phasing it, we’ll design the whole yard first and build it in stages that fit together.