
Pergolas in Ottawa
Cedar and timber pergolas across Ottawa, built on concrete footings below the frost line and planned with the patio, lighting and planting around them.
- Footings below the frost line
- Sized to the patio under it
- Power and lighting planned in
- City rules checked first
Pergola Design and Construction in Ottawa
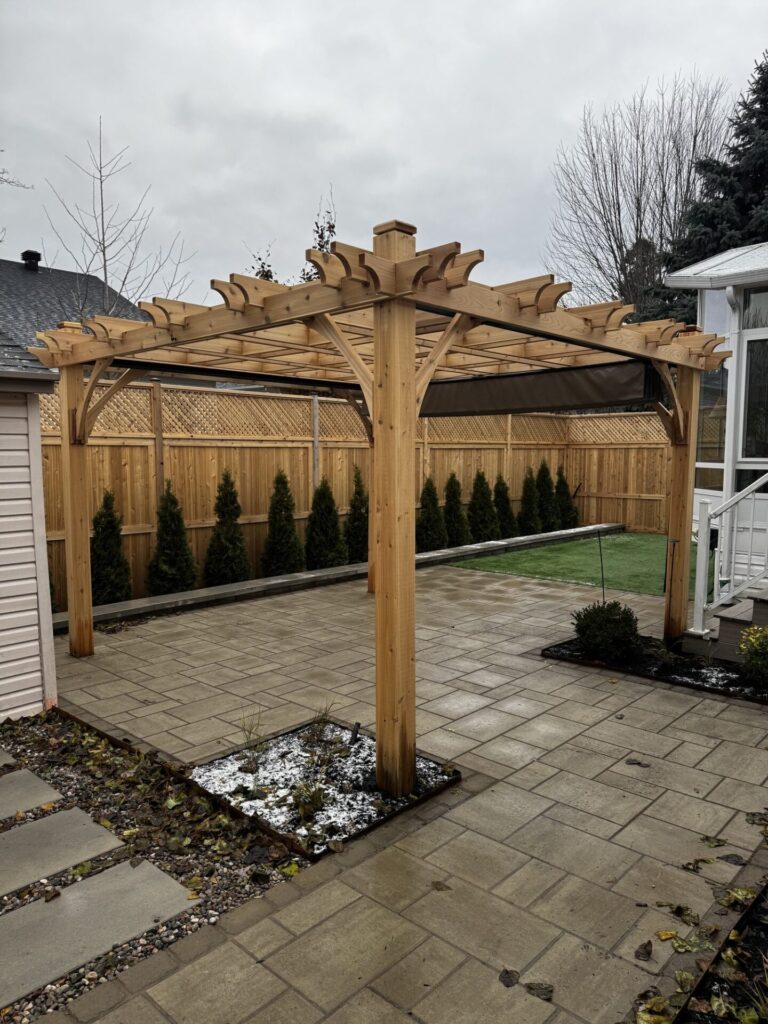
We build pergolas in Ottawa for homeowners who want some shade over the patio and a bit of structure in the yard. A pergola looks simple, a few posts and some beams, but it has to stand straight through every winter of frost, wind and snow. So we build it like a structure. The posts sit on concrete footings that go below the frost line, the size comes from the patio and the furniture under it, and the wiring for lights goes in before the posts do. We check what the City allows at your address before the design is final.
Who Calls Us About Pergolas
Pergola calls usually come in one of two ways. Either there's a patio that bakes in the afternoon sun, or a new backyard is being planned and the pergola is part of it from day one.
Residential
Most of the pergolas we build start as one of these:
- A patio that's too hot to use on a summer afternoon
- An outdoor kitchen or fire table that needs shade and somewhere to hang lights
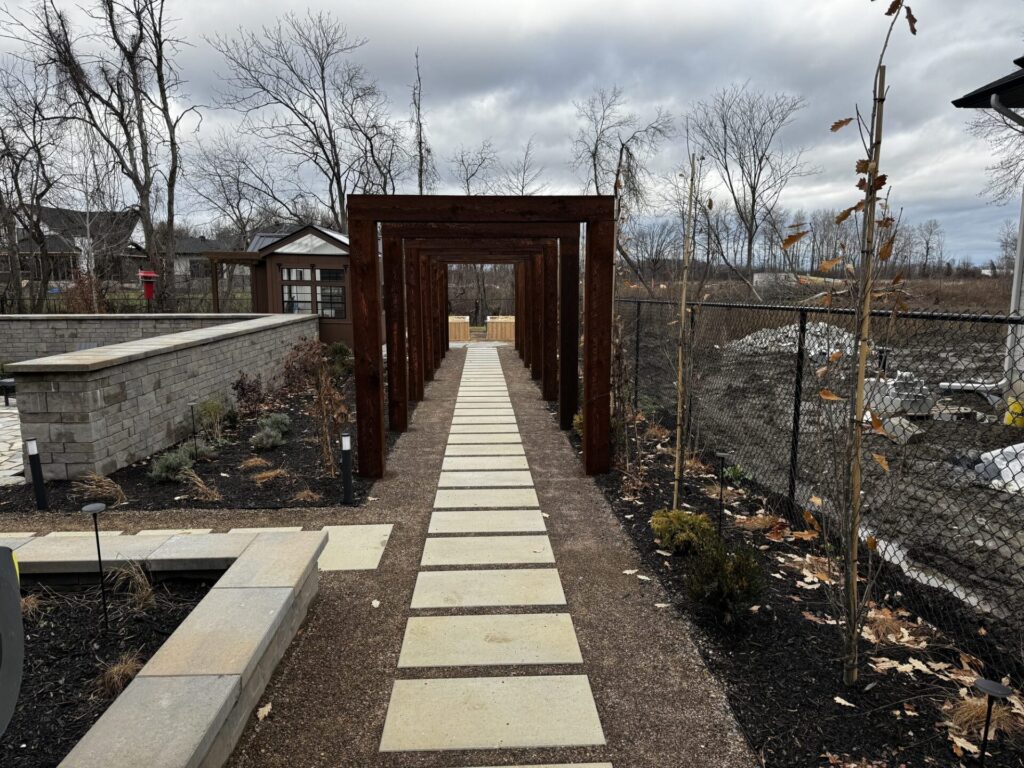
- A walkway that runs under a series of timber frames
- A seating area that needs a bit of privacy from the neighbours
- A new backyard where the pergola is planned with the patio from the start
Our Pergola Services
Design, footings, framing and finish. Here's what goes into a pergola that stays square.
Pergola Design and City Rules
A pergola should fit the space under it, not the other way around. We size it to the patio, the furniture and the way the sun moves across your yard, and line it up with the house and the rest of the landscape design.
- Size and height worked out from the patio and the furniture underneath
- Beam spacing and direction picked for shade at the time of day you’re actually out there
- The City’s rules checked for your address before it’s drawn. The City’s building permit page lists a detached structure under 10 square metres as not needing a permit, and every project still has to meet the Zoning By-law
- Anything bigger, attached to the house or with a solid roof checked with the City before we build
Footings and Framing
When a pergola leans or twists, the footings are usually to blame. Ottawa’s frost lifts anything that isn’t anchored below it, so the posts go on concrete footings that sit under the frost line, and the frame gets braced to stay square.
- Ontario One Call locates booked before any digging
- Concrete footings poured below the frost line
- Posts set plumb and the frame braced so it doesn’t rack in the wind
- On a new patio, footings go in before the stone, so the pavers fit tight around every post
- Power run up a post for lights or outlets, wired by a licensed electrician
Wood, Finish and Covers
We’ll show you the woods and finishes we build with and tell you plainly how each one weathers.
- Cedar left natural to weather grey, or stained to hold its colour
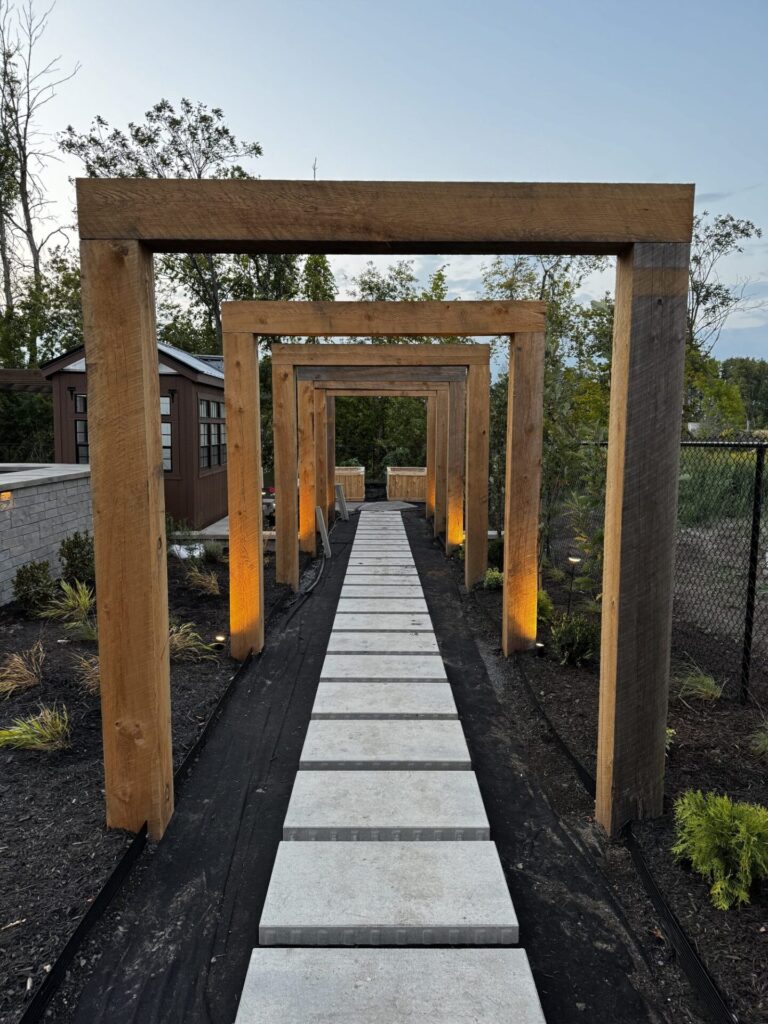
- Douglas fir and other timbers, pre-stained before they go up, including black
- Pergola kits with heavier timbers and a cleaner finish, where they suit the design
- Retractable canopies for extra shade, taken down before the snow
- Lights on the beams and posts, planned with the rest of the outdoor living space
Pergola, Gazebo or Covered Patio?
They all put something over your head. Here's how they differ, and what each one asks of you:
- Pergola: an open roof of beams that gives filtered shade and lets the rain through. It’s the lightest of the three and the easiest to fit to a patio, and it can take a canopy or climbing plants for more shade.
- Gazebo: a freestanding structure with a solid roof, often on its own patio away from the house. It keeps the rain off, but it’s a bigger build, and the City requires a building permit once a detached structure is over 10 square metres.
- Covered patio: a solid roof, usually tied into the house. It gives the most protection from sun and rain and is the most involved to build, since the roof has to carry snow and connect to the house properly.
- Winter: snow falls through a pergola. A solid roof has to be built to carry it. Retractable canopies and fabric covers come down in the fall.
Still deciding? Our guide to choosing between a pergola and a covered patio in Ottawa walks through how each one handles our weather.
Recent pergola projects: a timber pergola walk in Manotick and a cedar pergola patio in Orléans.
Our Design-Build Process
Every pergola runs through the same four steps we use on every project. The City's rules and the wiring get sorted during the first one, so nothing has to be redone halfway through.
- 1. Consultation: We walk the property with you, talk through how you want to use the space and set a realistic price range for your pergola. First conversations are with our team.
- 2. Design: Design takes 6 to 8 weeks. You get 3D renders, construction plans, building details and a planting list, with revisions until it feels right.
- 3. Build: We pour the footings below the frost line, set the posts and frame, then build the patio and lighting around them. Our own crews do the work, with a dedicated project manager handling the schedule, materials and updates.
- 4. Warranty: Interlock and retaining walls come with a 3-year limited warranty, and we walk the finished space with you before we call it done.
More on how a project runs from start to finish and how design works with us.
Why Choose WLS Landscaping for Pergolas in Ottawa?
A pergola is mostly posts and beams. These are the things we do to keep them standing straight.
Built With the Patio
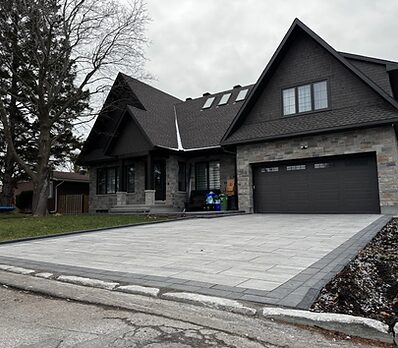
We design the pergola with the patio, walls and planting around it, not as an add-on. The footings go in before the stone, the wiring goes in before the posts and the whole thing lines up with the house.
One Crew, Start to Finish
The same crew pours the footings, builds the frame and lays the patio around it. They’re our own people, led by a working foreman who’s on site all day, not a subcontractor we’ve never met.
Rules Checked Up Front
We look at the size, height and setbacks the City allows at your address before the design is final. If anything needs a permit, you’ll hear about it in the first conversation, not halfway through the build.
A Limited Number of Projects
We book a limited number of projects each season. Our team takes the first call, and once you’re on the schedule, a dedicated project manager orders the material, books the deliveries and sends you an update, usually twice a week.
See the projects
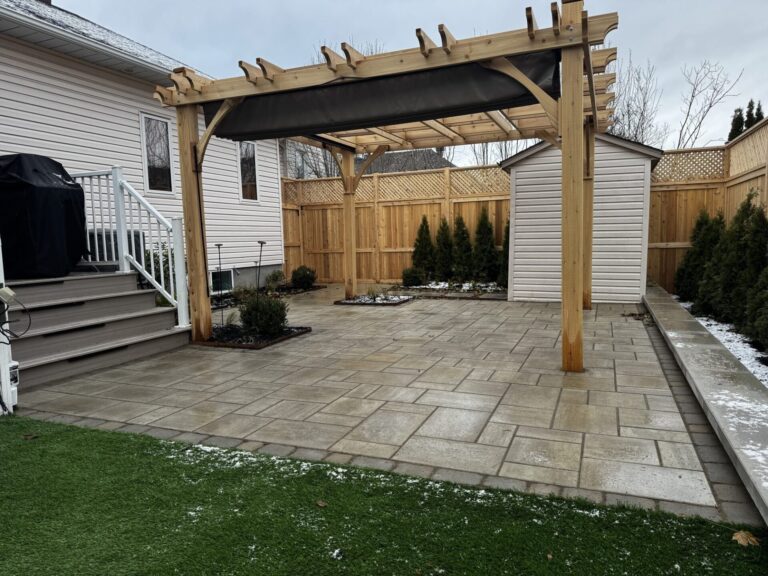
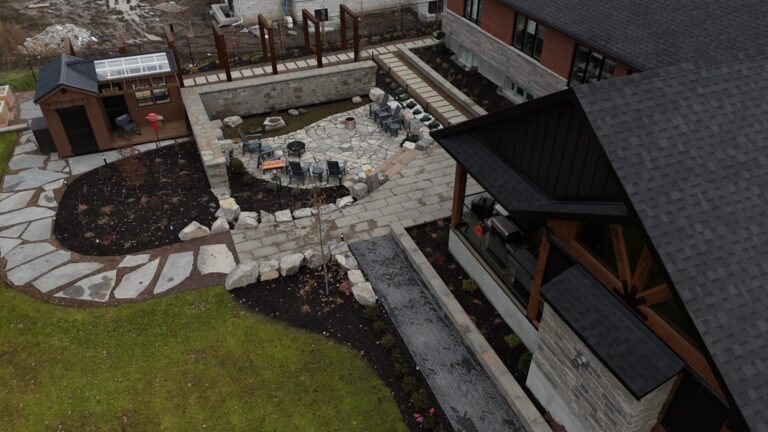
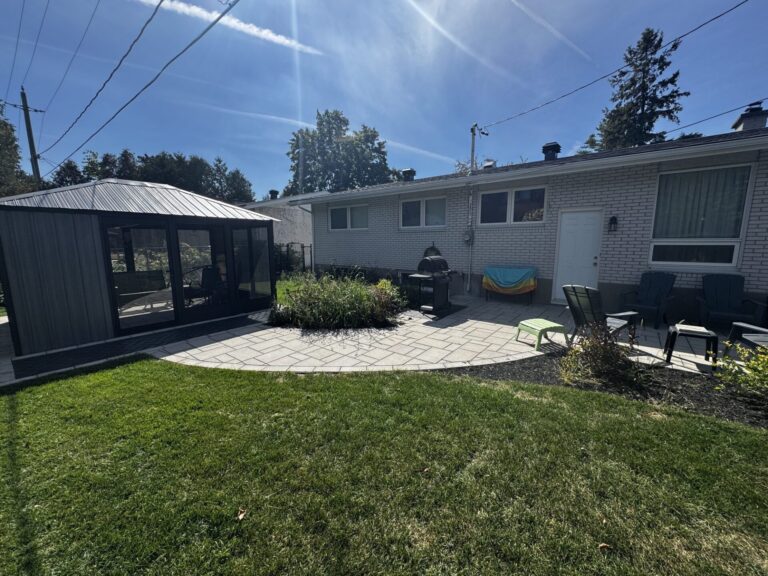
Real yards we've built around Ottawa. Tap one to see the full project.
Thinking About a Pergola?
Tell us where you want the shade, what's under it now and how you'd like to use it. Your first conversation is with our team. We'll tell you what the City allows at your address, what the footings and wiring will involve and give you a realistic price range before you spend anything on design. Builds go in the order contracts are signed, so the earlier you call, the better your spring start.
Frequently asked questions
Do I need a permit to build a pergola in Ottawa?
It depends on the size and design. The City lists a detached structure under 10 square metres, about 108 square feet, as not needing a building permit, but it still has to meet the Zoning By-law for things like setbacks and height. Bigger structures, solid roofs and anything attached to the house need a closer look. We check what applies at your address before the design is final.
How much does a pergola cost in Ottawa?
It comes down to the size, the wood, how many footings it needs and whether it’s going in with a new patio or onto an existing one. Lighting, power and a canopy add to it. Rather than guess at a number on a website, we’ll give you a realistic range for your pergola in the first conversation, before you pay for any design.
Will a pergola hold up to an Ottawa winter?
A well-built one will. The posts sit on concrete footings below the frost line so they don’t heave, and the open roof lets snow fall through instead of piling up. Fabric canopies and covers should come down in the fall. Cedar left natural goes grey over time, and a stained finish needs a fresh coat every few years.
Can you add a pergola to my existing patio?
Often, yes. Each post needs a footing, so we either cut through the patio and relay the stone around the post or set the posts just outside the patio edge. We’ll look at what’s there and tell you which makes more sense for your yard.
Can a pergola have lights or a fan?
Yes. We plan the wiring before the posts go up and run power up a post, so there are no cords across the patio. A licensed electrician does the wiring. Low-voltage lights on the beams and posts are the most common, and they can run on a timer or a photocell.