
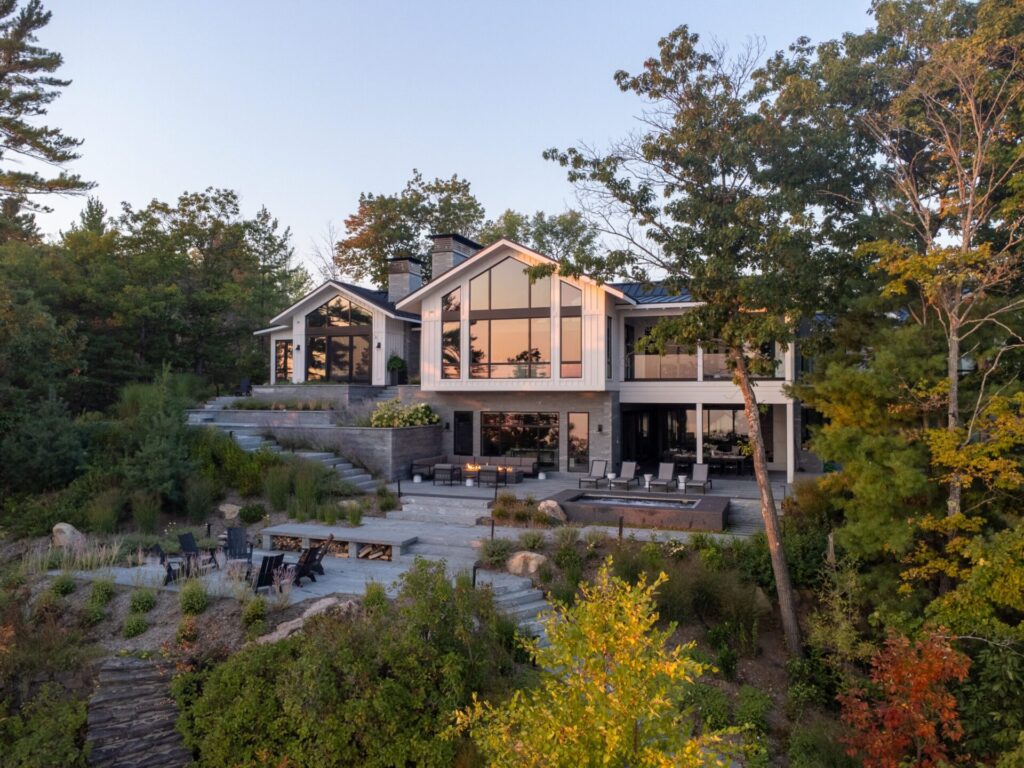
Most retaining wall conversations we have start with “how much?” and end with “do I need a permit for this?” They’re the right two questions, and they’re tied together. The height of a wall drives its price, and height is also what decides whether the City and an engineer get involved.
Here’s how we walk homeowners through both, with real numbers where they exist and plain answers where they don’t.
The short answer: what retaining walls cost in Ottawa in 2026
Published 2026 cost guides for Ottawa and Ontario land in about the same place. Walls are priced per square foot of wall face, which is the length times the height you can see:
- Concrete block walls (Techo-Bloc, Unilock and similar systems): about $25 to $50 a square foot installed.
- Natural stone and armour stone: about $35 to $65 a square foot, and more for premium stone.
- An engineer’s design, when it’s needed: about $1,000 to $3,500 on top of the wall.
So a block wall 50 feet long and 3 feet high (150 square feet of face) works out to roughly $3,750 to $7,500. Build the same wall in natural stone and you’re closer to $5,250 to $9,750.
Those are published ranges, not our price list. Most of our projects are bigger builds that start around $25,000. We don’t quote walls off a chart, because two walls the same size can be completely different jobs. We’ll price your yard after a site visit.
What actually moves the number
Height
Height is the biggest cost driver by a wide margin. A taller wall needs a wider base, more stone, more backfill and more drainage. Past a certain height, a block wall needs geogrid running back into the slope, which means digging out more of your yard and putting it back properly. That’s usually where an engineer comes in, too.
Access
If we can get a machine to the wall, it goes faster and costs less. If every stone has to go through a narrow side gate, hand work adds up fast. Armour stone is set by machine, so tight access can rule it out.
What’s under the ground
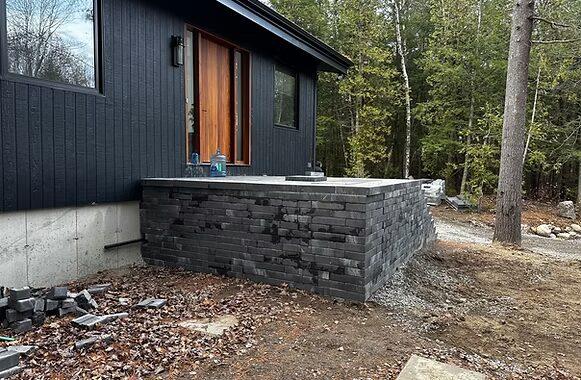
A lot of Ottawa sits on Leda clay, which holds water and moves as it freezes and thaws. Clay doesn’t drain, so the wall needs a zone of clear stone behind it and a perforated pipe that carries water somewhere useful. That’s not an upgrade. It’s what keeps the wall standing after its fifth spring thaw. Digging out clay, hauling it away and bringing in granular base is a real part of the cost, and it’s the part low quotes tend to trim.
The extras people forget
Caps, built-in steps, curves, cap lighting, hauling, and putting the lawn and beds back after the machines leave. Ask for each to be listed so you can compare quotes fairly.
When Ottawa requires a permit and an engineer
Here’s what the City actually says, so you don’t have to take our word for it.
The City’s Landscaping Education Guide (March 2026) says you need a building permit for a retaining wall more than 1 metre high when it’s:
- next to public property,
- next to access to a building, or
- on private property that’s open to the public.
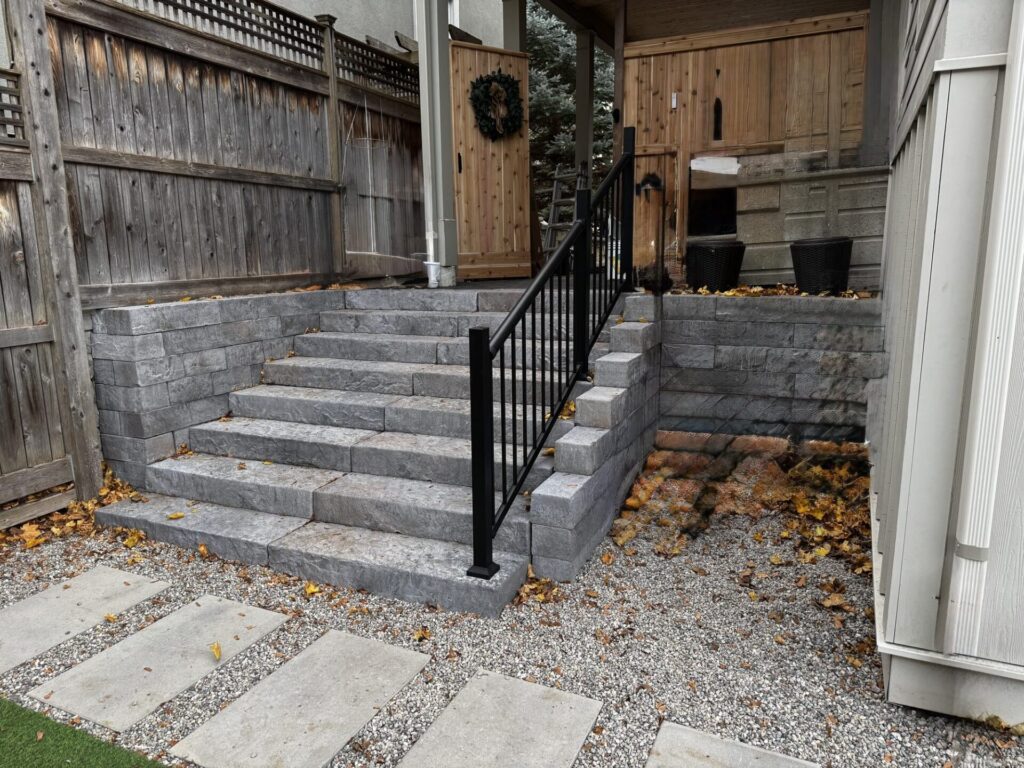
The City’s Building Code Services advisory on landscaping materials adds two things. Walls, steps and landings that serve the house need a Part 4 design, the engineered side of the Ontario Building Code, once they’re over 1 metre (3 feet 3 inches). And the ones serving your door can need a permit and a guard once there’s more than 600 mm of drop.
That 1 metre is exposed height, the part you see above finished grade. The course we bury below grade doesn’t count.
A few other rules catch people out:
- The City’s right of way. Retaining walls generally don’t belong on the strip of front yard the City owns. If one’s needed there, it takes an encroachment agreement, so call 3-1-1 before you plan it.
- Grading. You can’t change your lot’s approved grading or push water onto a neighbour’s property, so the wall has to work with the drainage plan.
- Water nearby. Near the Rideau, a creek or a ravine, the conservation authority may need to approve the work first.
- Locates. Ontario One Call (1-800-400-2255) marks buried utilities for free. Book it before anyone digs, even with a hand shovel.
When we’d bring in an engineer anyway
The permit rules are narrower than most people expect. A wall a bit over a metre tall at the back of a private yard may not trigger a permit at all. That doesn’t make it a small wall. Here’s when we’d want an engineer involved regardless:
- The wall’s more than about a metre tall, anywhere on the property.
- Something heavy sits on top of it or close behind it: a driveway, a parking pad, a pool, a hot tub or a building.
- The terraces are built tight together, so the walls behave like one tall wall.
- The ground above or below the wall slopes, or the site stays wet.
- The wall goes past the block maker’s published height limit for an unreinforced wall. Past that point it needs geogrid and a design.
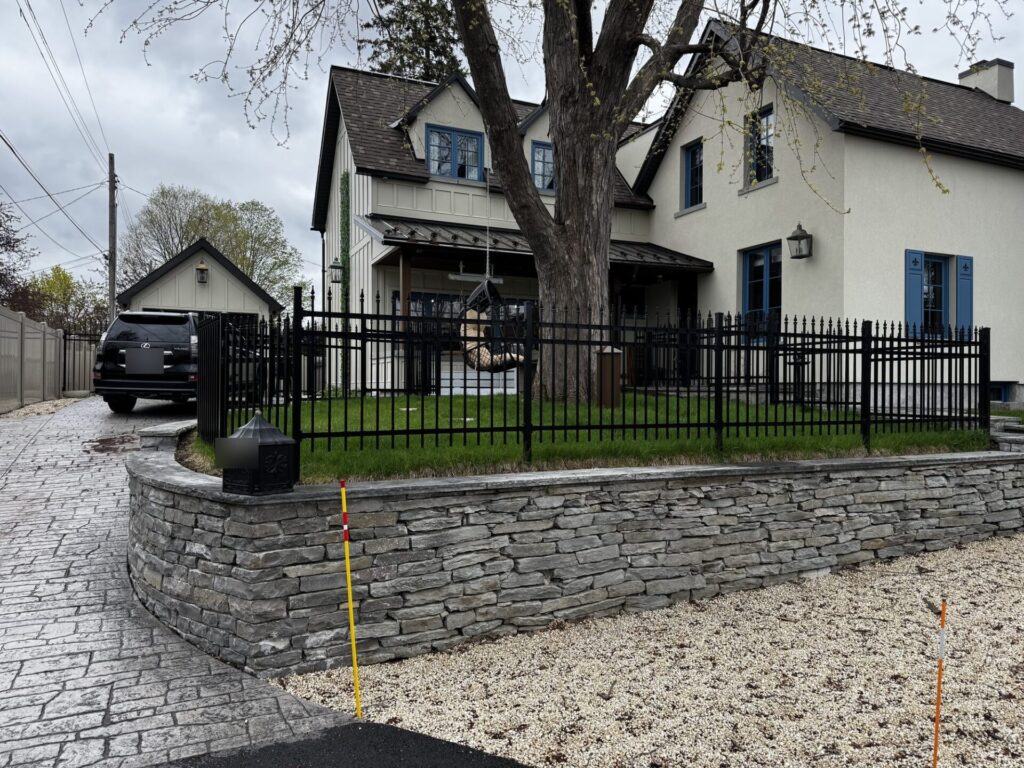
An engineer’s design adds cost and time. Drawings and a permit review can add weeks before anyone digs. That’s why we like to design walls in the fall and winter. When the spring booking rush hits, the paperwork’s done and your build date doesn’t slip.
How to keep a retaining wall project sensible
- Don’t split one wall into two just to dodge a permit. Two terraced walls can look great and give you a planting bed, but each one needs its own base and drainage, so they often cost more, not less.
- Compare quotes line by line. Make sure drainage stone, perforated pipe, base, geogrid and engineering are all written in. A quote that’s a lot lower usually left one of them out.
- Check the licence. Ottawa now requires hardscape contractors, including wall builders, to be licensed. The City publishes the list of licensed contractors, and WLS Landscaping Inc. is on it.
- Plan the wall with everything around it. Walls tie into steps, patios and planting. Working them out together as part of a full landscape design saves you from paying to rebuild an edge later.
- Look after it once it’s built. Most wall problems show up after a few freeze-thaw cycles, not on day one. Our guide to protecting a retaining wall through Ottawa winters covers the warning signs worth watching for.
Pricing your wall
Our own crews build every wall, in armour stone and block, and we take on about 24 projects a season so each one gets proper attention. Retaining walls come with a 3-year limited warranty. See more of our retaining wall work in Ottawa, and if you’re weighing a wall for next spring, book a site visit with us. We’ll look at the soil and access and tell you early if you need an engineer or a permit.
Frequently asked questions
How much does a retaining wall cost in Ottawa?
Published 2026 guides put block walls at about $25 to $50 per square foot of wall face installed, and natural stone at about $35 to $65, before engineering, access or extras.
Do I need a permit for a retaining wall in Ottawa?
You need one when a wall is more than 1 metre high and sits next to public property, next to access to a building, or on private property open to the public. Walls in the City’s right of way need separate City approval.
How tall can a retaining wall be before it needs an engineer?
The City’s advisory calls for an engineered design once walls and steps that serve the house pass 1 metre. We’d also bring an engineer in for any wall holding up a driveway, pool or building, or sitting on wet or sloped ground, whatever its height.
Are two short walls cheaper than one tall one?
Usually not. Each tier needs its own base and drainage. Tiers built close together can also behave like one tall wall, so they may still need an engineer.
Does a contractor need a City licence to build a retaining wall?
Yes. The City’s licence covers businesses building retaining walls, steps, patios and walkways on private property, and you can check any contractor against its published list.