
Patios in Ottawa
Patio design and construction across Ottawa, with the base, drainage and steps worked out before a single stone goes down.
- Base built for freeze-thaw
- Sized to how you'll use it
- Drainage planned away from the house
- Steps and walls built in
Patio Design and Construction in Ottawa
We design and build patios in Ottawa for homeowners who want a backyard they'll actually use. Most patio problems here don't come from the stone. They come from what's under it. Our winters push frost into the ground, Ottawa's clay holds water and a patio that's built on a thin base will heave, sink or pond within a few years. So every patio we build starts with excavation, a compacted granular base and a slope that sends water away from the house. Then we pick the surface, the edges and the steps to suit the house and the way you'll use the space.
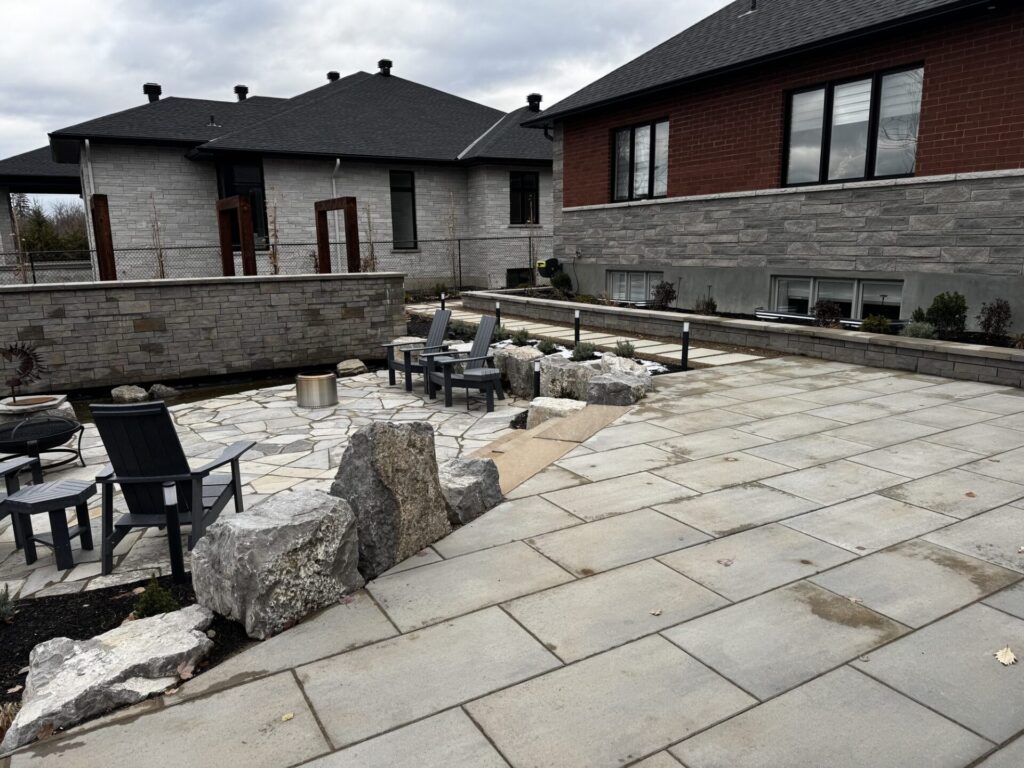
Who Calls Us About Patios
Patio calls usually start one of two ways. There's an old patio that's sunk, cracked or never been big enough, or there's a new home with a builder-grade backyard and nowhere to sit.
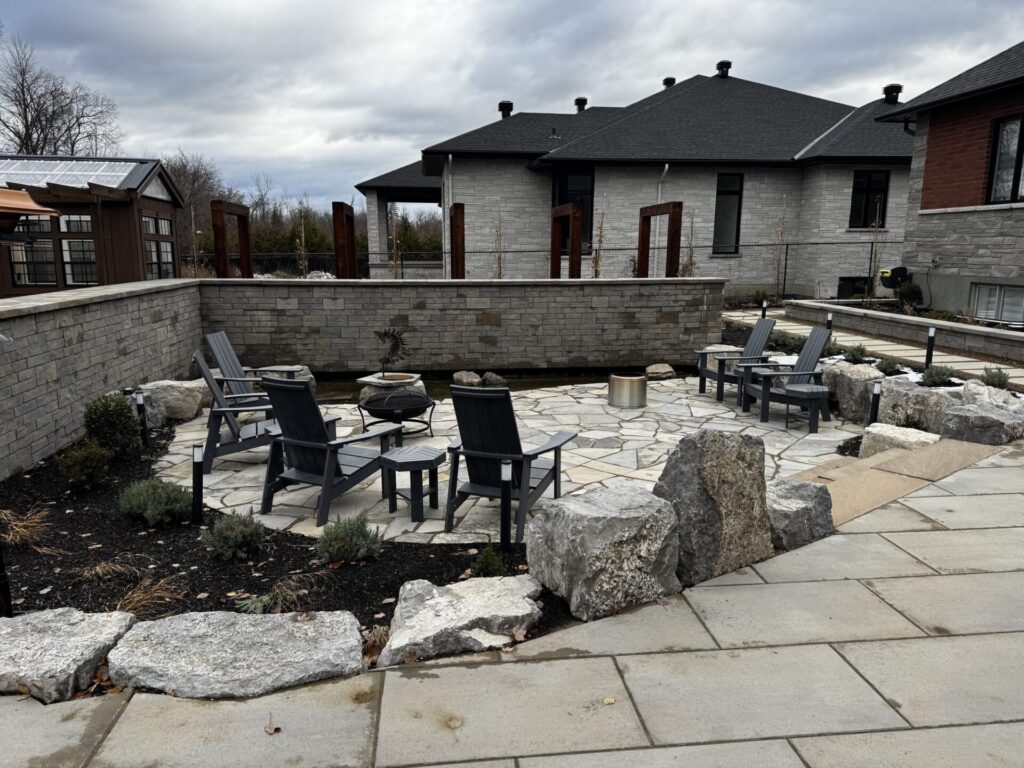
Residential
Most of the patios we build start as one of these:
- An old interlock patio that's heaved, sunk or holds water
- A deck that's near the end of its life and needs replacing at grade
- A new build with mud, sod and a small slab by the back door
- A patio that's too small for a table and chairs
- A backyard that needs a dining area, a fire area and a path between them
Our Patio Services
Layout, base, surface and the details at the edges. Here's what goes into a patio that stays flat.
Layout and Size
A patio has to fit the furniture and the people around it, with room to pull a chair back and walk past. We lay it out from how you’ll use it, line it up with the doors and windows, and plan it as part of the whole landscape design so it doesn’t look dropped into the lawn.
- Size worked out from the table, the lounge chairs and the walkways around them
- Steps and landings planned where the patio meets a door or a deck
- Room left for planting, lighting and a fire area if you want one later
Base and Drainage
The base is the part you never see and the part that decides how long the patio lasts. We dig out the soil, put down a geotextile where the ground calls for it, then build up compacted granular base in layers.
- Excavation depth set by the soil and what the patio will carry
- Slope built into the base so water runs away from the foundation
- Downspouts and low spots dealt with before the stone goes down
- Utility locates booked through Ontario One Call before we dig
Surface and Edges
Once the base is right, the surface is a design choice. Interlock and large-format slabs give clean lines and a wide range of colours. Natural stone and flagstone suit older homes and gardens.
- Concrete pavers and slabs from the suppliers we use every week
- Natural stone and flagstone in sawn or natural-edge cuts
- Edge restraint, borders and steps that match the surface
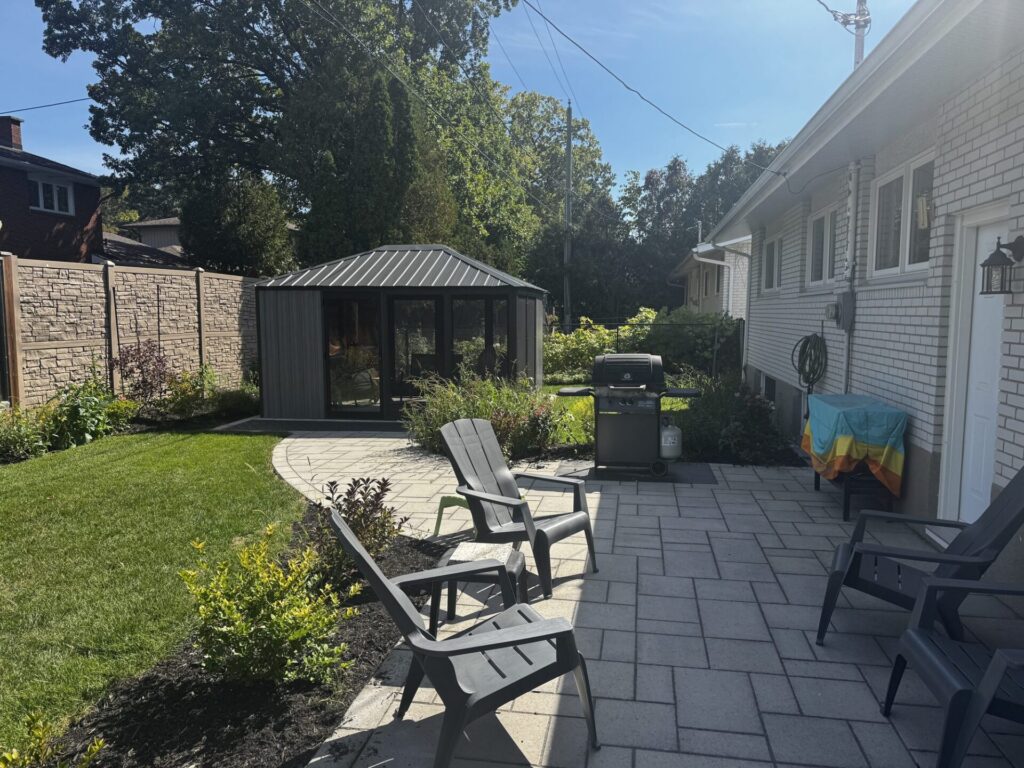
Interlock, Natural Stone or Flagstone?
They can all make a good patio. Here's how they differ, and what tends to work in Ottawa backyards.
- Interlock and slabs: concrete pavers made to a set size and thickness. Easy to lay in clean patterns, lots of colours and finishes, and a single paver can be lifted and reset if something shifts.
- Natural stone: cut stone with natural colour that doesn’t fade. It suits older homes and gardens and costs more in material and labour.
- Flagstone: irregular natural stone, often used for paths and informal patios. We set it on a base for patios that get furniture, not just in sand. More on flagstone patios and walkways.
- Winter: every option needs the same thing to survive Ottawa winters: a proper base and somewhere for water to go.
Our Design-Build Process
Every patio runs through the same four steps we use on every project. The base, drainage and steps get sorted in the first two, so nothing has to be redone halfway through.
- 1. Consultation: We walk the property with you, talk through how you want to use the space and set a realistic price range for your patio. First conversations are with our team.
- 2. Design: Design takes 6 to 8 weeks. You get 3D renders, construction plans, building details and a planting list, with revisions until it feels right.
- 3. Build: We excavate, build and compact the base in layers, set the edges and lay the surface, then finish the steps, joints and planting around it. Our own crews do the work, with a dedicated project manager handling the schedule, materials and updates.
- 4. Warranty: Interlock and retaining walls come with a 3-year limited warranty, and we walk the finished space with you before we call it done.
More on how a project runs from start to finish and how design works with us.
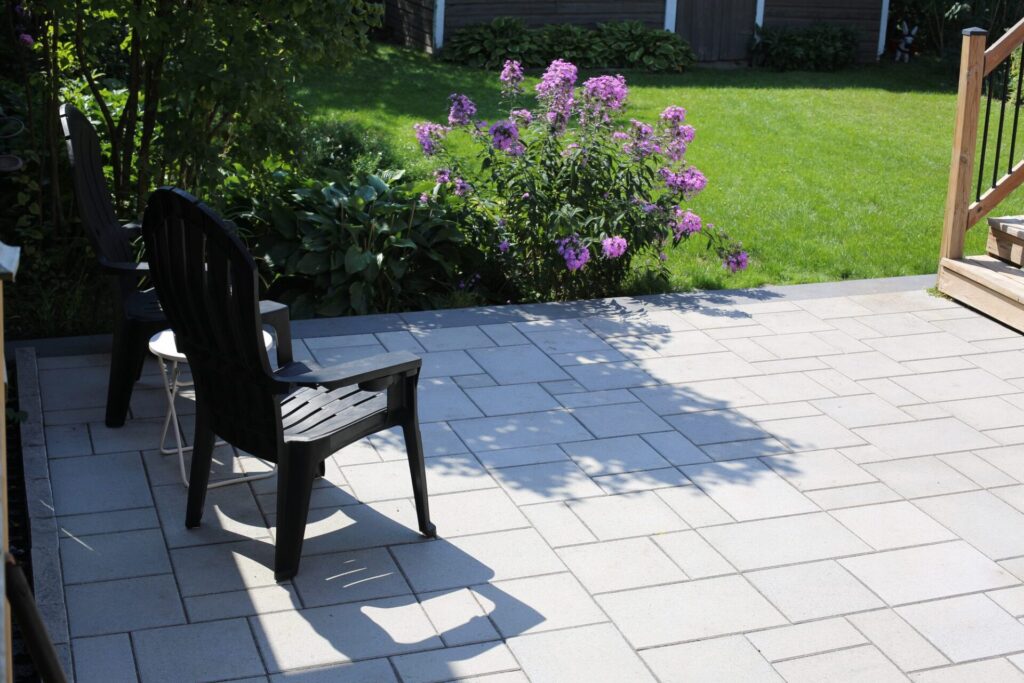
Why Choose WLS Landscaping for Patios in Ottawa?
A patio is mostly base and drainage. These are the things we do to keep it flat.
Built From the Base Up
We don’t skimp on excavation or compaction to save a day. The base is built in layers and compacted as it goes, so the patio holds its shape through freeze and thaw.
One Crew, Start to Finish
The same crew digs it out, builds the base and lays the stone. They’re our own people, led by a working foreman who’s on site all day, not a subcontractor we’ve never met.
Designed With the Yard
We plan the patio with the steps, walls, planting and lighting around it, and with anything you might add later, like a pergola or a fire area.
A Limited Number of Projects
We book a limited number of projects each season. Our team takes the first call, and once you’re on the schedule, a dedicated project manager orders the material, books the deliveries and sends you an update, usually twice a week.
See the projects
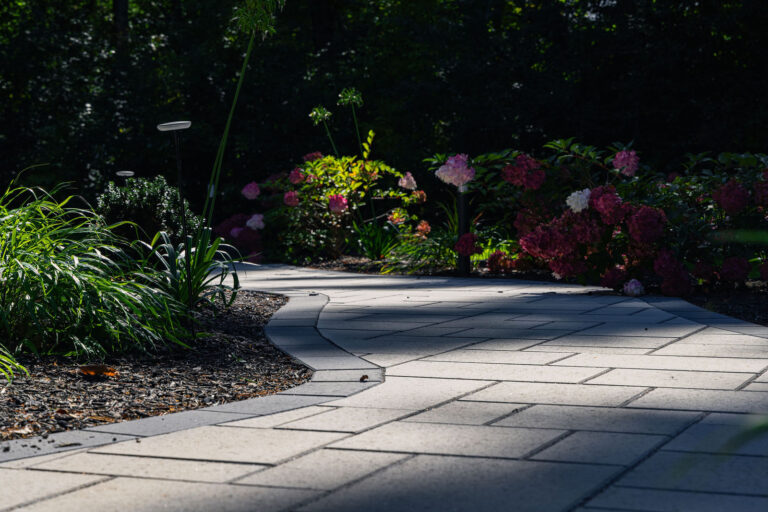
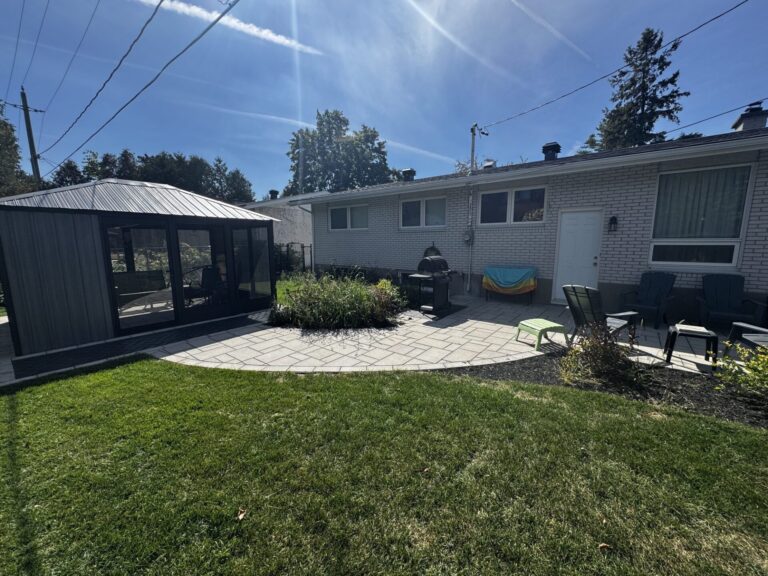
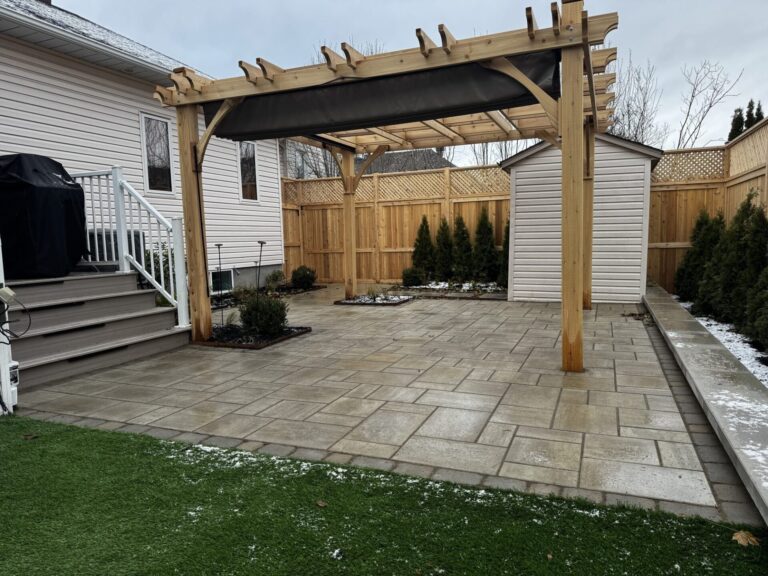
Real yards we've built around Ottawa. Tap one to see the full project.
Thinking About a New Patio?
Tell us how you want to use the backyard and what's there now. Your first conversation is with our team. We'll walk the yard, talk through the options and give you a realistic price range before you spend anything on design. Builds go in the order contracts are signed, so the earlier you call, the better your spring start.
Frequently asked questions
How long does a patio last in Ottawa?
A patio built on a proper base should stay flat for decades. The ones that fail early usually had too little base, no compaction or water running toward the house. The surface you pick matters less than what’s under it.
When is the best time to build a patio in Ottawa?
We build from spring until the ground freezes. Design happens over the winter, so homeowners who plan in the fall and winter are usually first in line when the season opens.
Do I need a permit for a patio in Ottawa?
A patio at ground level usually doesn’t. The City’s building permit page lists landscaping as work that doesn’t need a building permit, and every project still has to follow the Ontario Building Code and the zoning rules. Raised patios, retaining walls and anything near the property line get checked before we draw them.
Can you replace my deck with a patio?
Often, yes. If the deck sits close to the ground, a patio at the same height with a step or two is a common swap. If the door is high off the ground, we look at a raised patio with walls or a landing and steps.
How much does a patio cost in Ottawa?
It depends on the size, the surface, how much digging and base it needs, and the steps and walls around it. Rather than guess at a number on a website, we’ll give you a realistic range for your yard after the first visit.